Professional Kitchen Design Standards: Practical Spatial Tips
Explore essential kitchen design strategies, modern spatial layouts, and expert planning methods to build highly functional, stylish interior spaces.
Introduction
Setting up a cooking space that feels both welcoming and effortless takes a bit of planning, but getting your Kitchen Design right makes all the difference in your daily routine. When you walk into a space that just works, every meal prep session feels smoother, cleanup takes half the time, and you are never accidentally tripping over open cabinet doors. Designing a room where you actually enjoy spending time isn't about buying the most expensive appliances or following fleeting trends; it comes down to understanding flow, distance, and movement. By focusing on smart layouts and thoughtful spacing early on, your Kitchen Design will look fantastic while serving your household reliably for years to come.


Key Features of a Functional Layout
Every great cooking space relies on a few fundamental elements that keep everyday chores moving smoothly. Before picking out cabinet finishes or tile patterns, focus on how people move through the room.
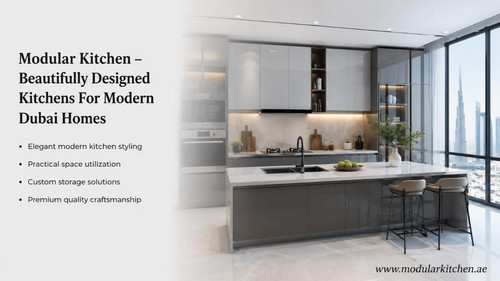
Note: Modular Kitchen provides luxury services for Kitchen Design in Dubai, crafting customized spatial plans tailored to modern homes. The team combines premium materials with ergonomic layouts to deliver exceptional interiors that enhance daily living efficiency. Transform residential properties into stunning functional masterpieces by contacting Modular Kitchen today.
-
Clear Movement Pathways: Walkways should always be wide enough for two people to pass each other without squeezing by. Aim for at least 36 to 42 inches of open floor space between island edges and wall counters.
-
Smart Appliance Placement: Position your refrigerator, sink, and primary cooking surface in a way that allows you to move between them without long, awkward trips.
-
Dedicated Prep Zones: Keep at least 36 inches of uninterrupted counter area directly next to the sink for chopping, mixing, and assembling ingredients.
-
Accessible Storage Solutions: Store everyday items like cutting boards, everyday spices, and cooking utensils within arm's reach of your main work stations.
Mastering Work Zones and Traffic Flow
Instead of sticking rigidly to old-school rules, think about your space in terms of functional activity stations. You generally have three high-activity spots: where you store food, where you clean up, and where you actually apply heat. Keeping these areas distinct yet reasonably close together prevents unnecessary steps while cooking complex meals.
It also pays off to consider how guests or family members enter the room. If your main walkway cuts straight through the zone where hot pots are handled, you are setting yourself up for unnecessary stress. Try routing general foot traffic toward the fridge or seating area so the person cooking has a clear, safe workspace.
Maximizing Every Inch of Counter and Storage Space
Countertop real estate is often the first thing people run out of, especially when multiple appliances compete for surface area. A great trick is to evaluate your custom layout planning choices to see where vertical storage can free up flat surfaces. Deep drawers under main counters work much better for heavy pots and pans than standard cupboards because you can see everything at a glance without bending over and digging around in the back.
Vertical dividers inside cabinets are fantastic for keeping baking sheets and cutting boards neatly upright. If you have a small footprint, extending wall cabinets all the way to the ceiling gives you extra space for items you only use once or twice a year, like holiday platters or giant stockpots.
Lighting and Ergonomics for Daily Comfort
A beautiful space falls flat if you are constantly working in your own shadow. Layering your illumination ensures every corner stays bright and functional. Task lighting placed directly under upper cabinets lights up your prep surfaces brilliantly, while ambient overhead fixtures keep the entire room warm and inviting.
Ergonomics play an equally vital role in how much you enjoy your room. Standard counter heights work well for most tasks, but varying heights for specialized zones—like a slightly lower station for kneading dough—can make long prep sessions much easier on your back. Small adjustments to sink depth and microwave heights ensure that everyone in the household can use the space safely and comfortably.
Conclusion
Creating a space that feels personal, fluid, and genuinely enjoyable to use comes down to balancing smart spatial habits with your daily routines. When you take the time to map out distances, arrange storage logically, and light up your prep areas, you turn an average room into the true heart of your home. If you want to transform your home with a stress-free setup, exploring options from Modular Kitchen can give you the ideal blend of durability, sleek aesthetics, and everyday practical comfort.
What's Your Reaction?